Leave a Message

Thank you for your message. We will be in touch with you shortly.

26140 Rancho Manuella Lane
SEE ALL PHOTOS
26140 Rancho Manuella Lane
Listed by Golden Gate Sotheby's International Realty, Gary Campi, Listing Contact: 4083095593
For Sale

26140 Rancho Manuella Lane

26140 Rancho Manuella LN, Los Altos Hills, CA 94022

$11,800,000
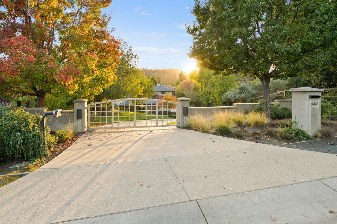
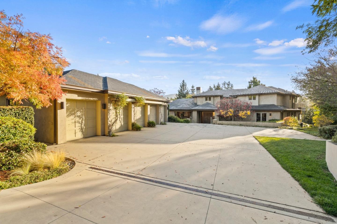
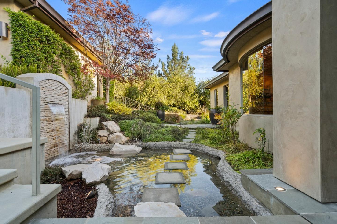
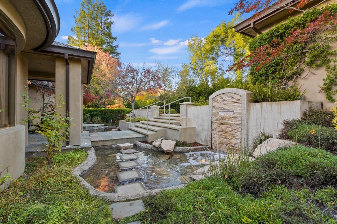
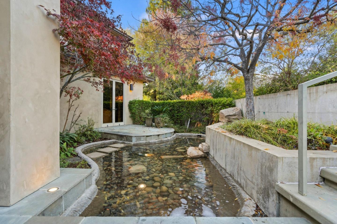
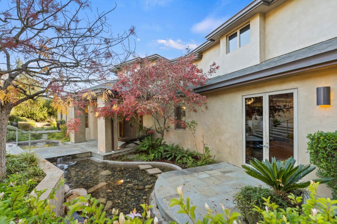
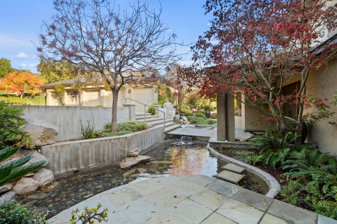
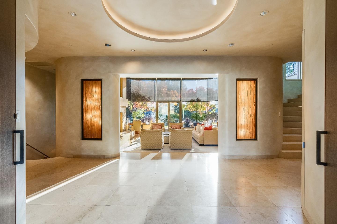
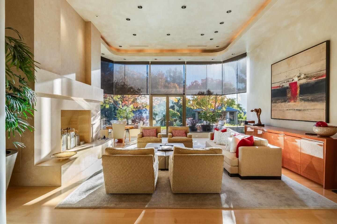
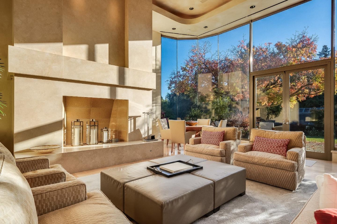
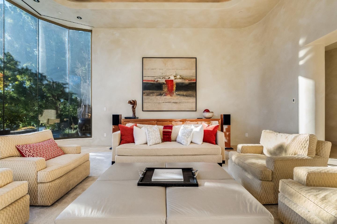
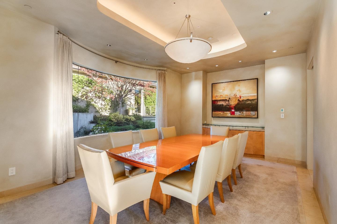
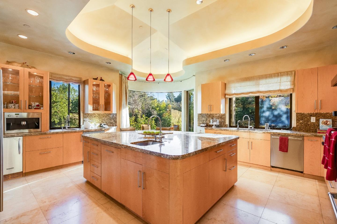
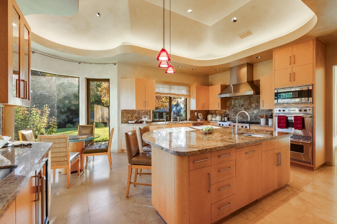
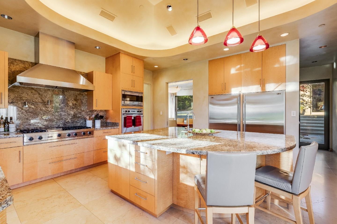
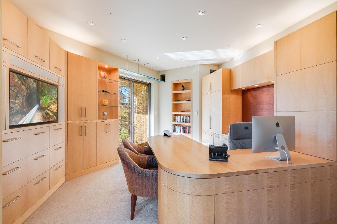
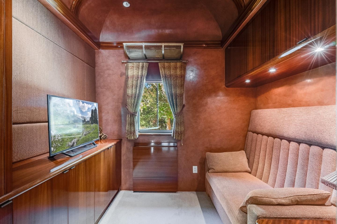
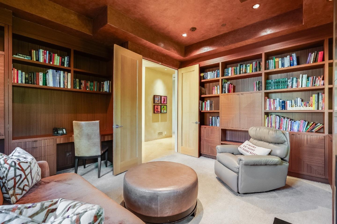
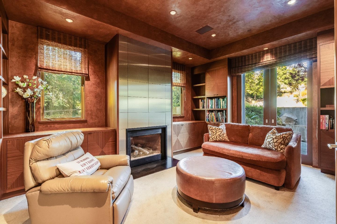
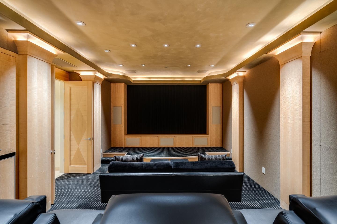
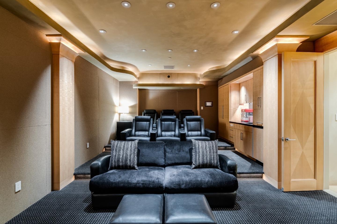
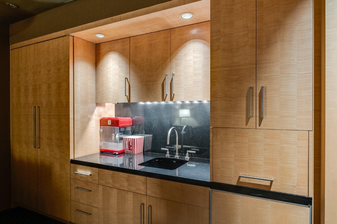
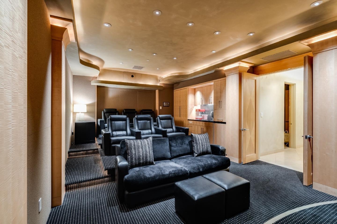
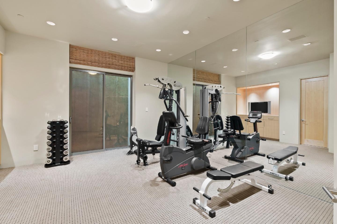
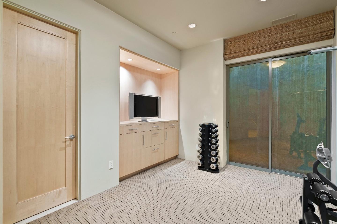
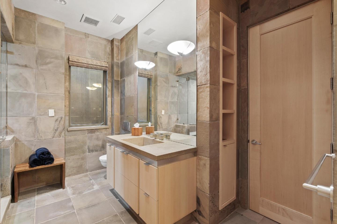
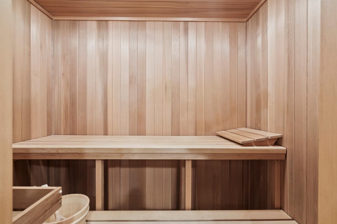
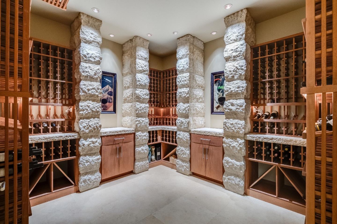
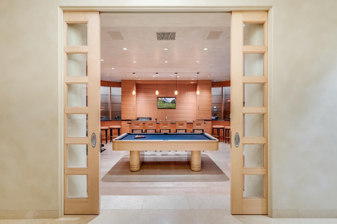
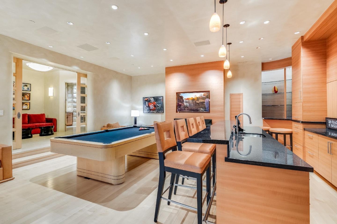
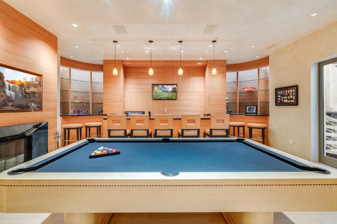
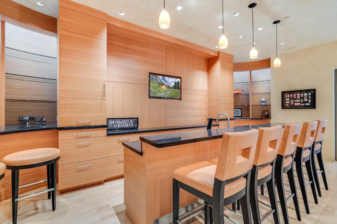
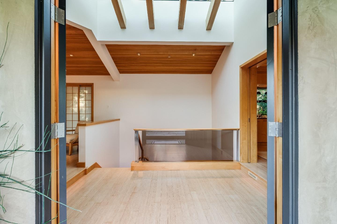
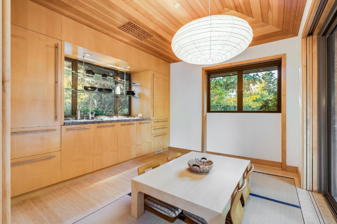
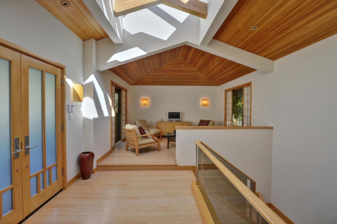
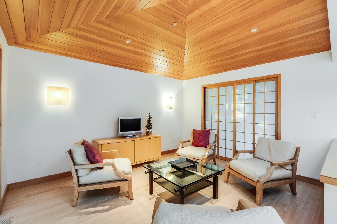
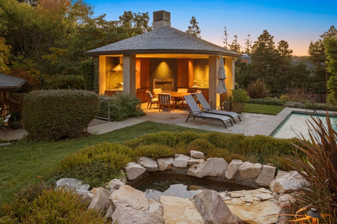
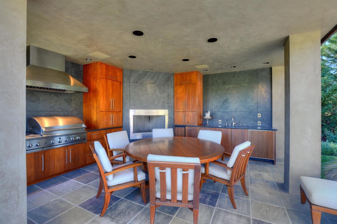
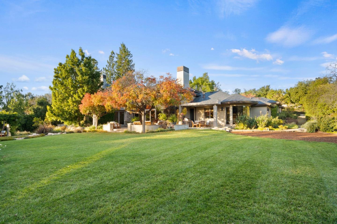
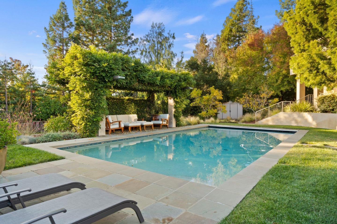
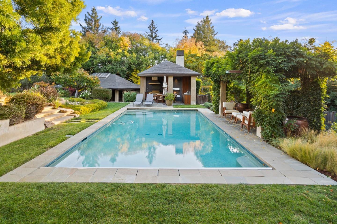
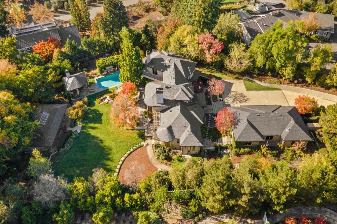
Contemporary masterpiece with 2-story guest house, pool pavilion, plus pool and spa on just over 1 acre of manicured gated grounds. Exotic woods of curly maple, pear, and Sapele mahogany complement maple and Halila limestone floors and counters in Brazilian granite and limestone. Graceful curves adorn walls, ceilings, windows, and cabinetry that maximizes storage. 5 bedrooms and 6.5 baths, library, lounge, full bar, 9-seat theatre, 2,000 bottle wine cellar, fitness center with steam & sauna, plus 2 offices one with secret Orient Express train car room with overhead train track that runs through both rooms. The guest house is designed in a Japanese teahouse style and the pavilion has a full kitchen for poolside entertaining. Meticulously landscaped grounds have many water features including streams, ponds, and waterfalls. Behind
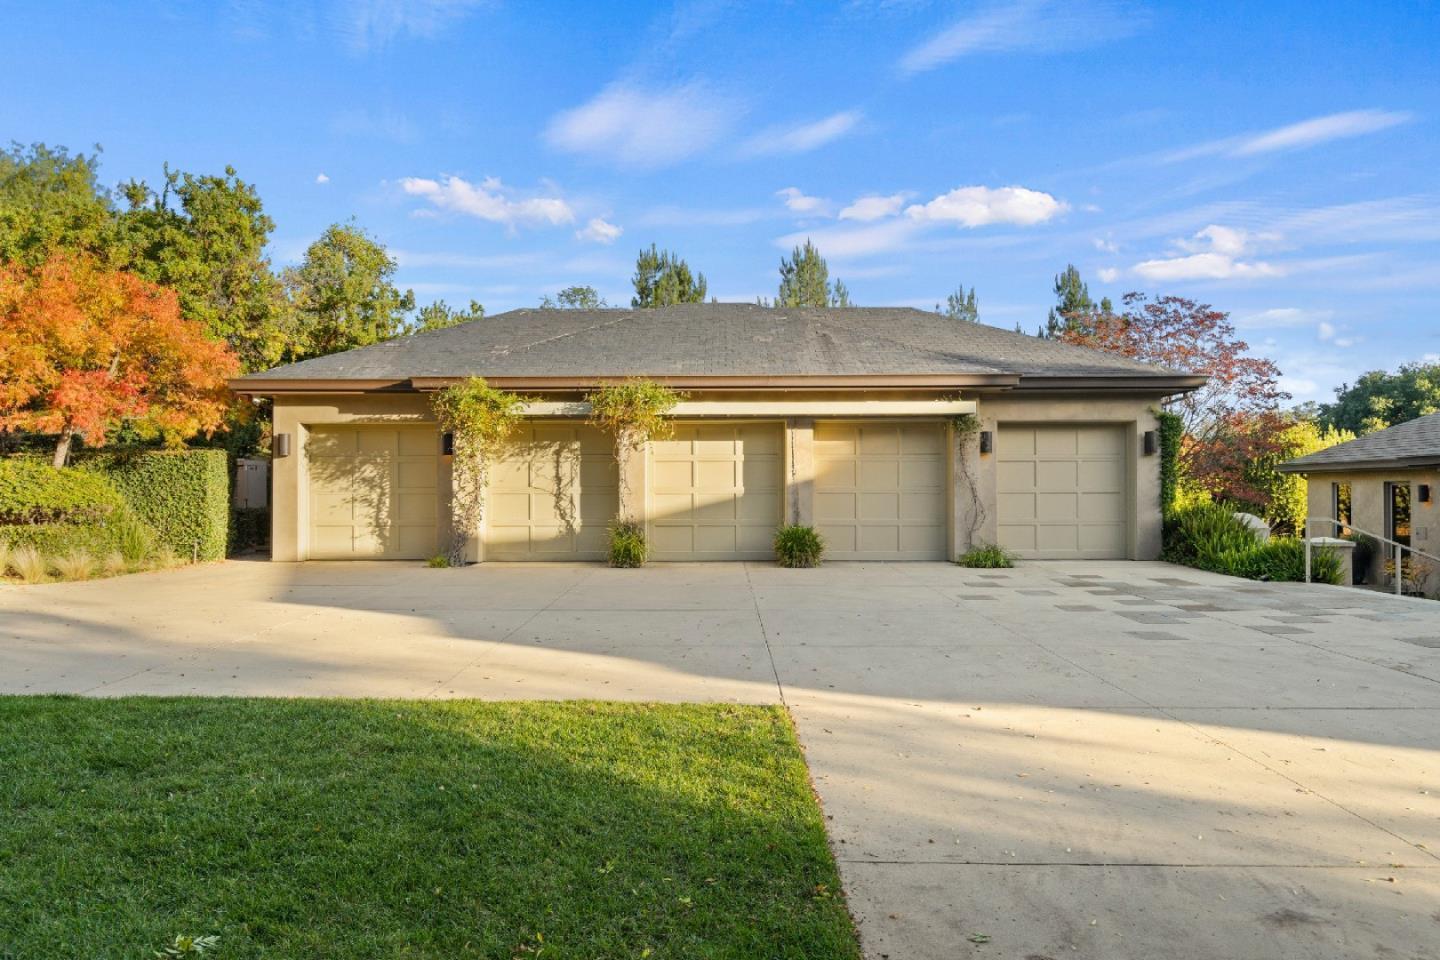
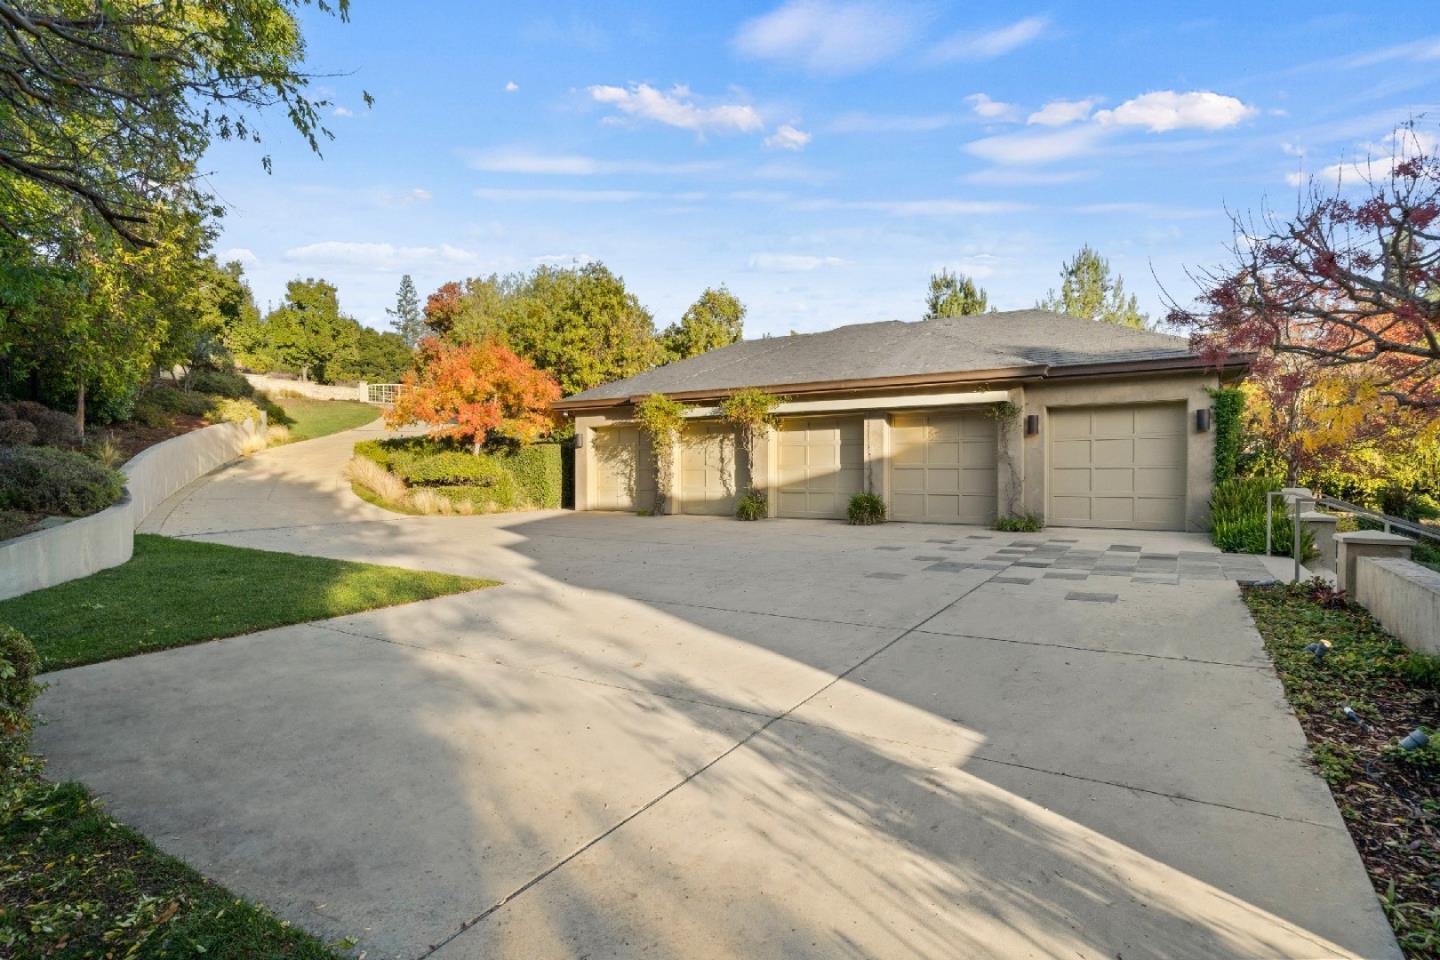
the scenes is home automation, security, whole-home backup generator, radiant heat & EV charging in the 5 car garage. Desirable cul-de-sac and close-in location. Excellent Los Altos schools.

5
beds

7
baths

8,803 Sq.Ft. LIVING AREA

1.19 Acres lot

Gary Campi

Gary Campi

Features & Amenities

Interior

  • total bedrooms5
  • Total bathrooms7
  • full bathrooms6
  • half bathroom1
  • Laundry room Inside
  • Flooring Carpet, Tile
  • Fireplace Gas Burning, Wood Burning
  • APPLIANCES Cooktop Gas, Dishwasher, Ice Maker, Microwave, Oven Double, Refrigerator, Warming Drawer
  • other interior Features High Ceiling, Walkin Closet

Area & Lot

  • Status For Sale
  • Living Area8,803 Sq.Ft.
  • Total Area8,803 Sq.Ft.
  • Lot Area1.19 Acres
  • MLS® IDML82032076
  • TypeResidential
  • YEAR BUILT2004
  • NeighborhoodLos Altos Hills
  • Architecture StylesContemporary
  • Elementary SchoolGardnerBullisElementary
  • Middle SchoolArdisGEganIntermediate
  • High SchoolLosAltosHigh_1
  • School DistrictMountainViewLosAltosUnionHigh

Exterior

  • STORIES2
  • Garage Space5.0
  • water SourcePublic
  • utilitiesPublic Utilities, Water Public
  • PoolCover, Heated, In Ground, Saunaor Steam Room, Sweep
  • roofSlate
  • parkingElectric Car Hookup, Gate Door Opener, Guest Visitor Parking
  • HEAT TYPECentral Forced Air_Gas, Forced Air, Heating_2 plus Zones, Radiant Floors
  • AIR CONDITIONINGCentral Forced Air, Multi_Zone
  • SubstructureConcrete Perimeterand Slab

Financial

  • Sales Price$11,800,000
  • Zoning RA
View Virtual Tour

Los Altos Hills

Tranquil estates surrounded by sweeping views and open space—just minutes from Silicon Valley.

Explore

Follow Us On Instagram