Leave a Message

Thank you for your message. We will be in touch with you shortly.

13331 Wildcrest DR
13331 Wildcrest DR
13331 Wildcrest DR
13331 Wildcrest DR
13331 Wildcrest DR
13331 Wildcrest DR
13331 Wildcrest DR
13331 Wildcrest DR
13331 Wildcrest DR
13331 Wildcrest DR
13331 Wildcrest DR
13331 Wildcrest DR
13331 Wildcrest DR
13331 Wildcrest DR
13331 Wildcrest DR
13331 Wildcrest DR
13331 Wildcrest DR
13331 Wildcrest DR
13331 Wildcrest DR
13331 Wildcrest DR
13331 Wildcrest DR
13331 Wildcrest DR
13331 Wildcrest DR
13331 Wildcrest DR
13331 Wildcrest DR
SEE ALL PHOTOS
13331 Wildcrest DR
13331 Wildcrest DR
13331 Wildcrest DR
13331 Wildcrest DR
13331 Wildcrest DR
13331 Wildcrest DR
13331 Wildcrest DR
13331 Wildcrest DR
13331 Wildcrest DR
13331 Wildcrest DR
13331 Wildcrest DR
13331 Wildcrest DR
13331 Wildcrest DR
13331 Wildcrest DR
13331 Wildcrest DR
13331 Wildcrest DR
13331 Wildcrest DR
13331 Wildcrest DR
13331 Wildcrest DR
13331 Wildcrest DR
13331 Wildcrest DR
13331 Wildcrest DR
13331 Wildcrest DR
13331 Wildcrest DR
13331 Wildcrest DR
Listed by Intero Real Estate Services, David Bergman, Angela Bergman Listing Contact: 6509481100
Sold

13331 Wildcrest DR

13331 Wildcrest DR, Los Altos Hills, CA 94022

$8,500,000
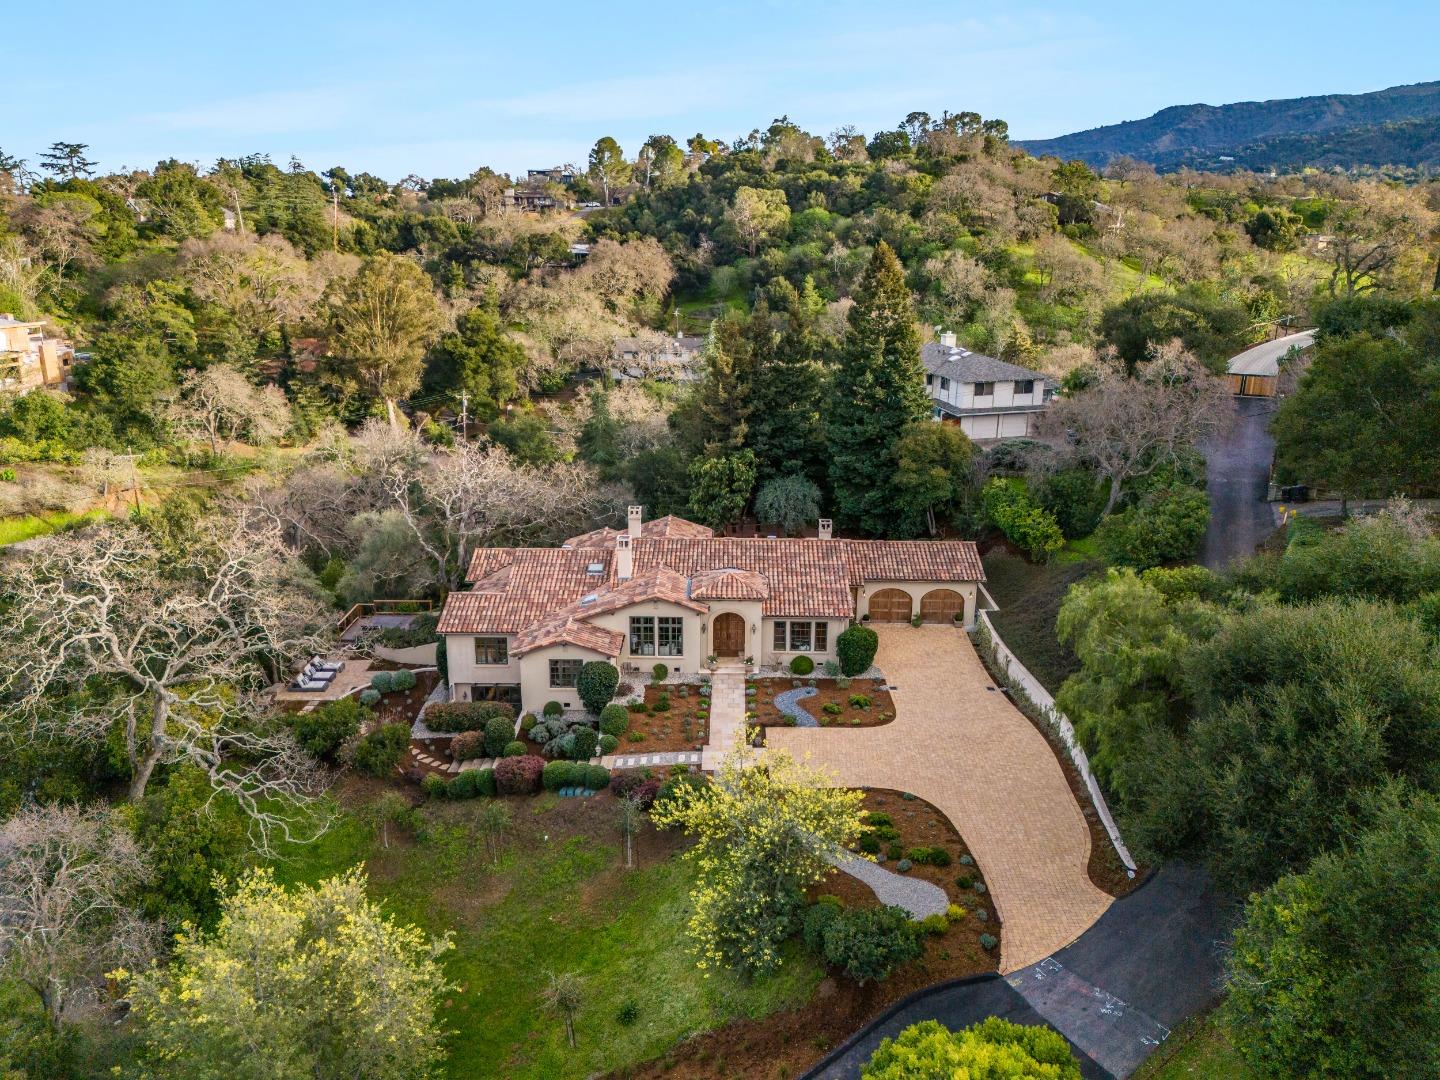
Built in 2006, this exquisite estate offers luxurious living space on a large lot close to town. Blending elegance with modern sophistication. The gourmet kitchen is a culinary masterpiece, featuring stone countertops, a gas cooktop, an island with sink, dishwasher, and refrigerator, designed for both function and style. With 4 expansive bedrooms and 6 bathrooms (4 full, 2 half), including a lavish primary suite with two walk-in closets, this home provides an exceptional level of comfort. The spa-like primary bath is a serene retreat, featuring a luxurious soaking tub, a spacious walk-in shower, and premium finishes for ultimate relaxation. Thoughtfully designed living spaces include a formal dining room, eat-in kitchen, breakfast bar, and an inviting family room with seamless flow. Soaring high ceilings, rich hardwood flooring, a grand fireplace, a sophisticated wet bar, and a climate-controlled wine cellar enhance the homes luxurious ambiance. The 2-car garage is EV-ready with a Level 2 Electric Vehicle Hookup. Ideally located just 1 mile from downtown Los Altos (a 20-minute stroll) Shoup Park & Redwood Grove Nature Preserve, with nearby access to community pathways A rare opportunity to experience the pinnacle of luxury in one of Silicon Valleys most prestigious communities.

4
beds

7
baths

4,931 Sq.Ft. LIVING AREA

1.08 Acres lot

Gary Campi

Gary Campi

Features & Amenities

Interior

  • total bedrooms4
  • Total bathrooms7
  • full bathrooms5
  • half bathrooms2
  • Laundry room Inside, In Utility Room
  • Flooring Carpet, Hardwood, Other
  • Fireplace Living Room
  • APPLIANCES Cooktop Gas, Dishwasher, Exhaust Fan, Garbage Disposal, Refrigerator, Washer Dryer
  • other interior Features High Ceiling, Wet Bar, Walkin Closet

Area & Lot

  • Status Sold
  • Date Sold April 2, 2025
  • Living Area4,931 Sq.Ft.
  • Total Area4,931 Sq.Ft.
  • Lot Area1.08 Acres
  • MLS® IDML81994738
  • TypeResidential
  • YEAR BUILT2006
  • NeighborhoodLos Altos Hills
  • Elementary SchoolGardnerBullisElementary
  • Middle SchoolArdisGEganIntermediate
  • High SchoolLosAltosHigh_1
  • School DistrictMountainViewLosAltosUnionHigh

Exterior

  • STORIES2
  • Garage Space2.0
  • water SourcePublic
  • utilitiesNatural Gas Available, Public Utilities, Water Public
  • roofClay
  • parkingAttached Garage, Electric Car Hookup, Gate Door Opener, Guest Visitor Parking
  • HEAT TYPECentral Forced Air_Gas, Heating_2 plus Zones
  • AIR CONDITIONINGCentral Forced Air
  • sewerPublic Sewer
  • SubstructureConcrete Perimeterand Slab

Financial

  • Sales Price$8,500,000
  • Zoning R1

Los Altos Hills

Tranquil estates surrounded by sweeping views and open space—just minutes from Silicon Valley.

Explore

Follow Us On Instagram