Leave a Message

Thank you for your message. We will be in touch with you shortly.

12271 Hilltop DR
12271 Hilltop DR
12271 Hilltop DR
12271 Hilltop DR
12271 Hilltop DR
12271 Hilltop DR
12271 Hilltop DR
12271 Hilltop DR
12271 Hilltop DR
12271 Hilltop DR
12271 Hilltop DR
12271 Hilltop DR
12271 Hilltop DR
12271 Hilltop DR
12271 Hilltop DR
12271 Hilltop DR
12271 Hilltop DR
12271 Hilltop DR
12271 Hilltop DR
12271 Hilltop DR
12271 Hilltop DR
12271 Hilltop DR
12271 Hilltop DR
12271 Hilltop DR
12271 Hilltop DR
12271 Hilltop DR
12271 Hilltop DR
12271 Hilltop DR
12271 Hilltop DR
12271 Hilltop DR
12271 Hilltop DR
12271 Hilltop DR
12271 Hilltop DR
12271 Hilltop DR
12271 Hilltop DR
12271 Hilltop DR
12271 Hilltop DR
12271 Hilltop DR
12271 Hilltop DR
12271 Hilltop DR
12271 Hilltop DR
12271 Hilltop DR
12271 Hilltop DR
12271 Hilltop DR
12271 Hilltop DR
12271 Hilltop DR
12271 Hilltop DR
12271 Hilltop DR
12271 Hilltop DR
12271 Hilltop DR
12271 Hilltop DR
12271 Hilltop DR
12271 Hilltop DR
12271 Hilltop DR
12271 Hilltop DR
12271 Hilltop DR
12271 Hilltop DR
12271 Hilltop DR
12271 Hilltop DR
12271 Hilltop DR
12271 Hilltop DR
12271 Hilltop DR
12271 Hilltop DR
12271 Hilltop DR
12271 Hilltop DR
12271 Hilltop DR
12271 Hilltop DR
12271 Hilltop DR
12271 Hilltop DR
12271 Hilltop DR
12271 Hilltop DR
12271 Hilltop DR
12271 Hilltop DR
12271 Hilltop DR
12271 Hilltop DR
12271 Hilltop DR
12271 Hilltop DR
12271 Hilltop DR
SEE ALL PHOTOS
12271 Hilltop DR
12271 Hilltop DR
12271 Hilltop DR
12271 Hilltop DR
12271 Hilltop DR
12271 Hilltop DR
12271 Hilltop DR
12271 Hilltop DR
12271 Hilltop DR
12271 Hilltop DR
12271 Hilltop DR
12271 Hilltop DR
12271 Hilltop DR
12271 Hilltop DR
12271 Hilltop DR
12271 Hilltop DR
12271 Hilltop DR
12271 Hilltop DR
12271 Hilltop DR
12271 Hilltop DR
12271 Hilltop DR
12271 Hilltop DR
12271 Hilltop DR
12271 Hilltop DR
12271 Hilltop DR
12271 Hilltop DR
12271 Hilltop DR
12271 Hilltop DR
12271 Hilltop DR
12271 Hilltop DR
12271 Hilltop DR
12271 Hilltop DR
12271 Hilltop DR
12271 Hilltop DR
12271 Hilltop DR
12271 Hilltop DR
12271 Hilltop DR
12271 Hilltop DR
12271 Hilltop DR
12271 Hilltop DR
12271 Hilltop DR
12271 Hilltop DR
12271 Hilltop DR
12271 Hilltop DR
12271 Hilltop DR
12271 Hilltop DR
12271 Hilltop DR
12271 Hilltop DR
12271 Hilltop DR
12271 Hilltop DR
12271 Hilltop DR
12271 Hilltop DR
12271 Hilltop DR
12271 Hilltop DR
12271 Hilltop DR
12271 Hilltop DR
12271 Hilltop DR
12271 Hilltop DR
12271 Hilltop DR
12271 Hilltop DR
12271 Hilltop DR
12271 Hilltop DR
12271 Hilltop DR
12271 Hilltop DR
12271 Hilltop DR
12271 Hilltop DR
12271 Hilltop DR
12271 Hilltop DR
12271 Hilltop DR
12271 Hilltop DR
12271 Hilltop DR
12271 Hilltop DR
12271 Hilltop DR
12271 Hilltop DR
12271 Hilltop DR
12271 Hilltop DR
12271 Hilltop DR
12271 Hilltop DR
Listed by Golden Gate Sotheby's International Realty, Gary Campi, Listing Contact: 650-388-0730
For Sale

12271 Hilltop DR

12271 Hilltop DR, Los Altos Hills, CA 94024

$13,800,000
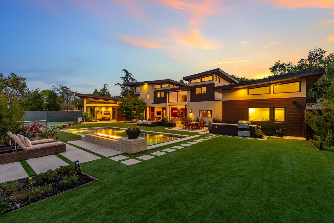
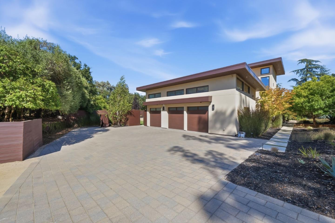
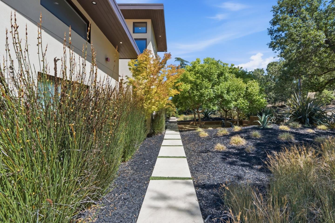
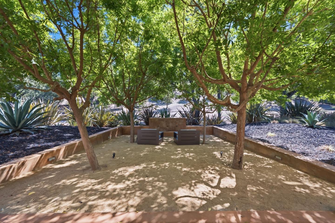
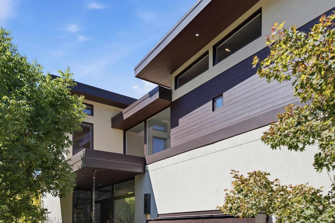
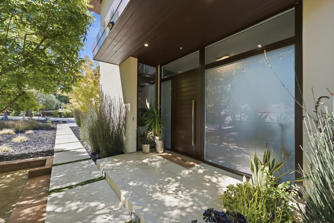
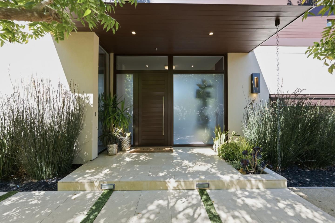
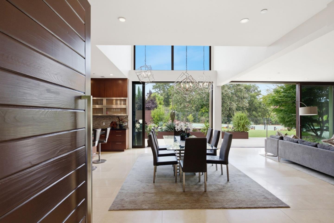
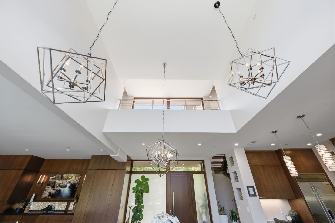
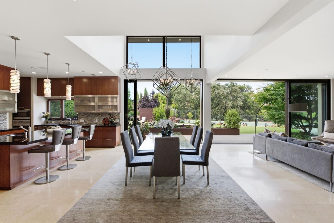
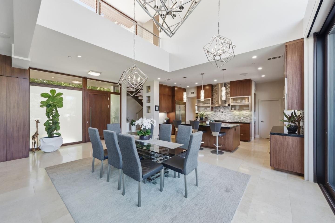
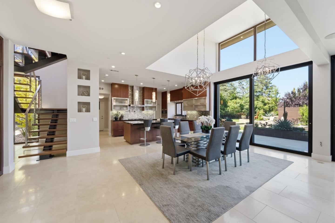
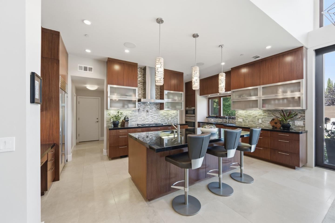
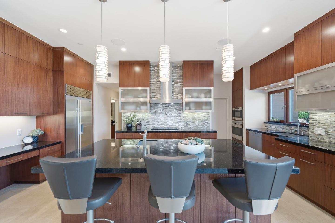
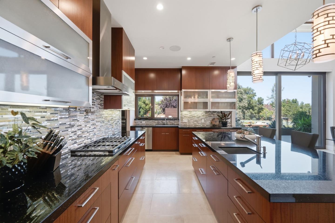
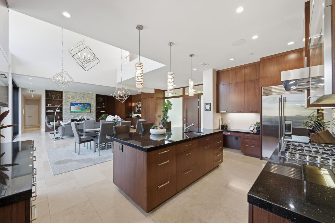
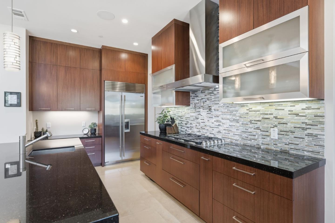
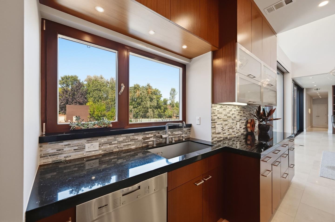
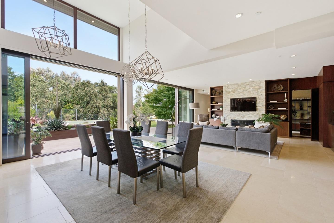
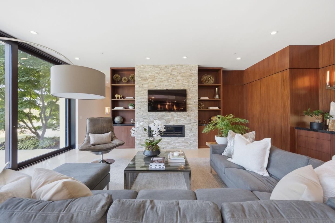
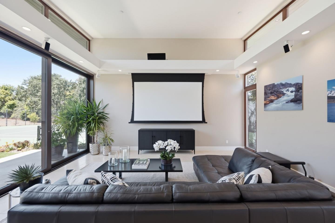
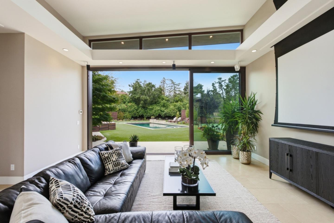
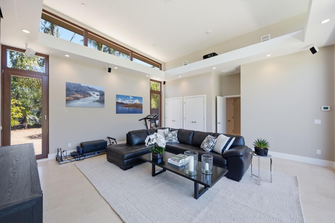
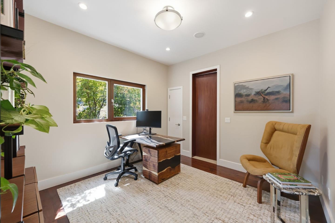
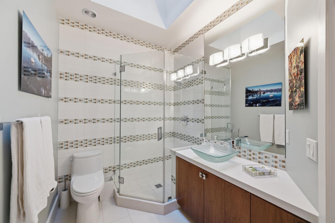
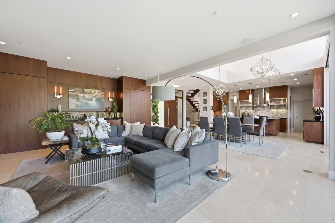
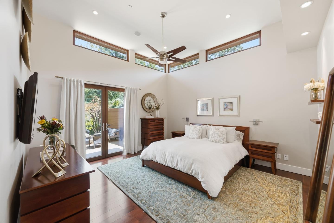
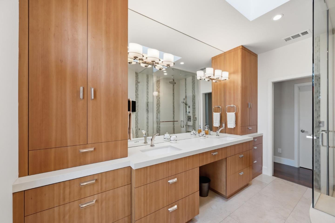
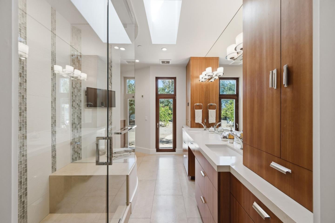
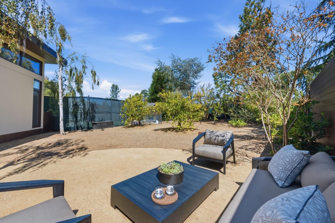
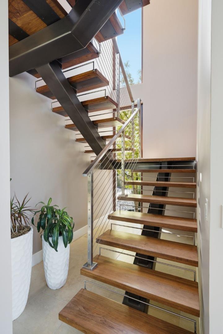
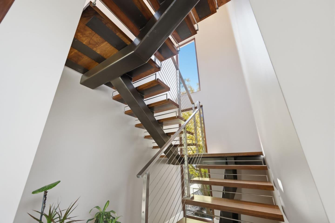
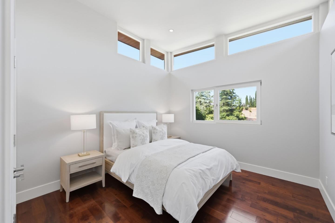
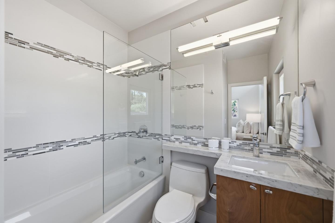
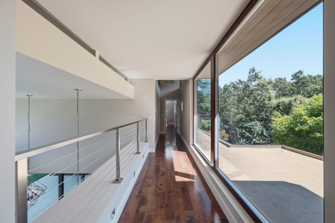
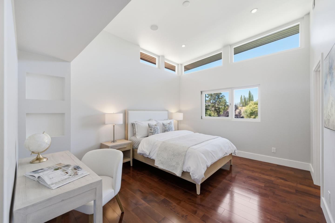
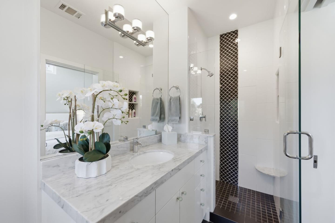
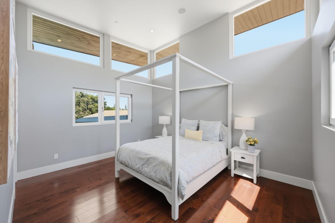
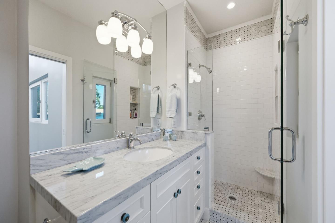
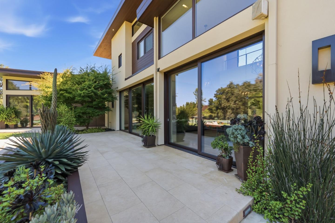
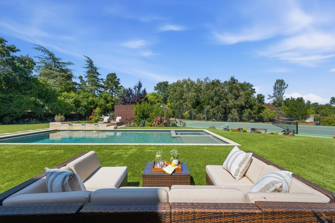
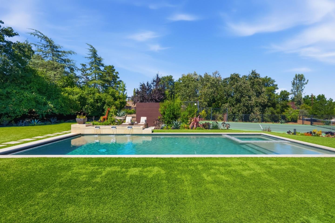
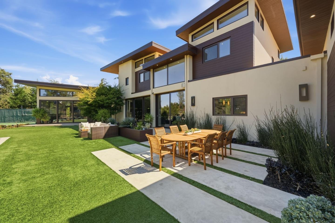
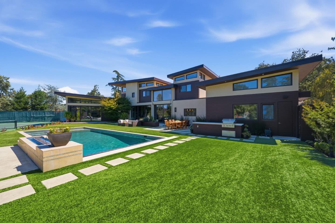
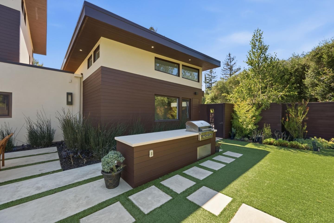
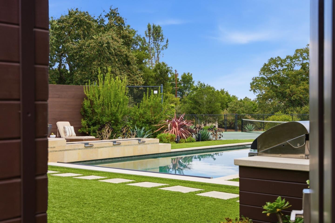
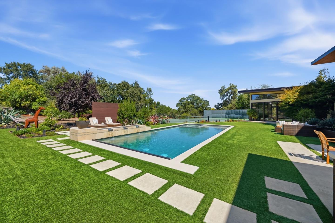
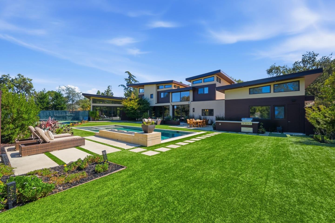
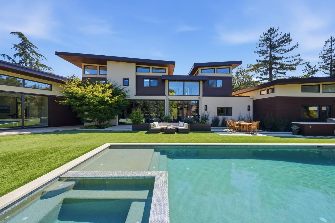
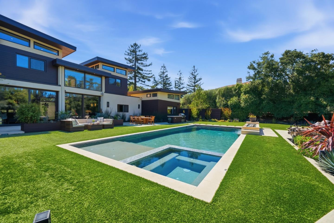
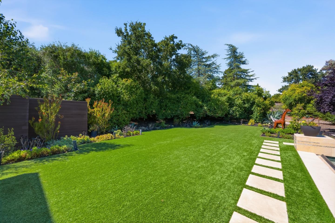
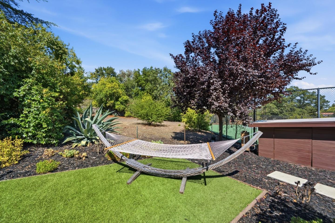
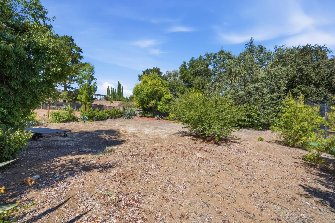
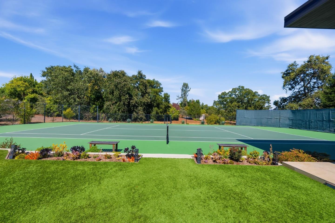
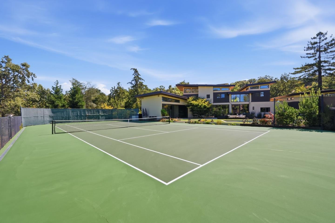
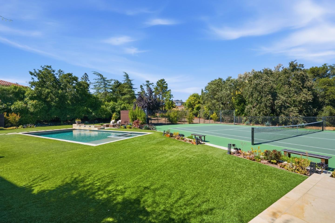
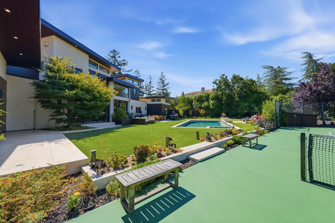
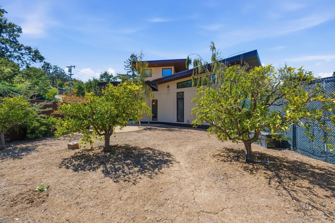
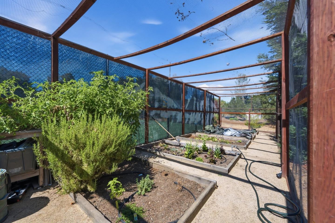
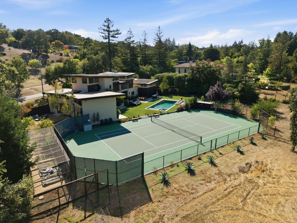
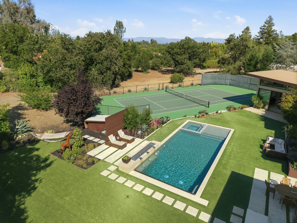
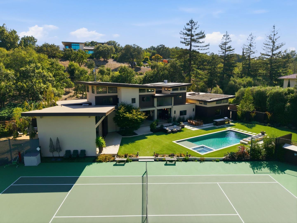
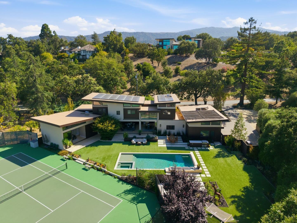
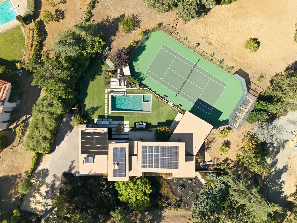
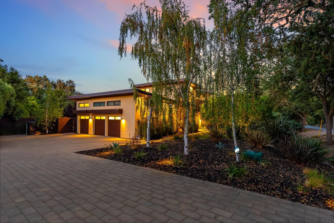
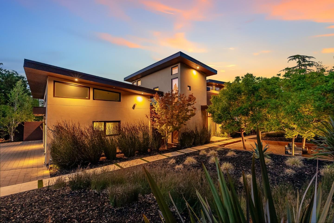
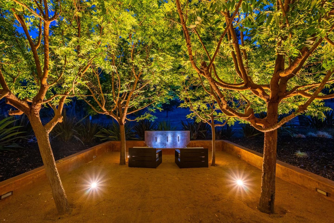
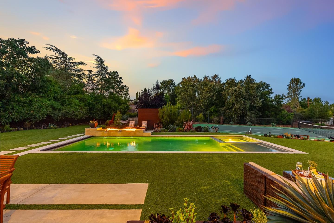
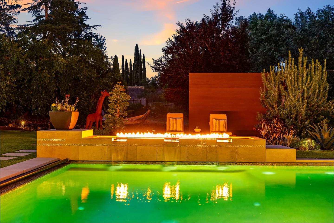
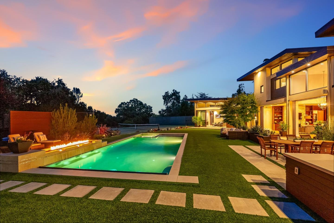
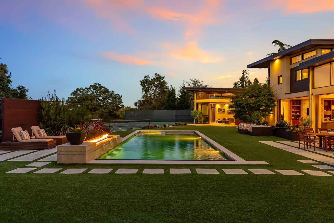
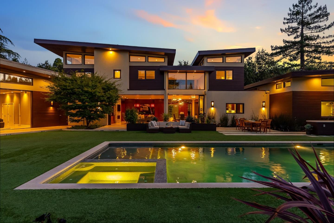
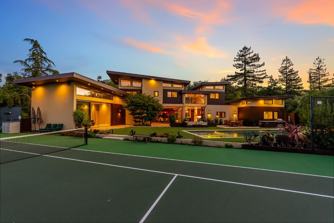
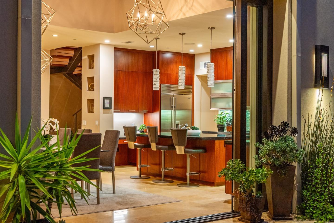
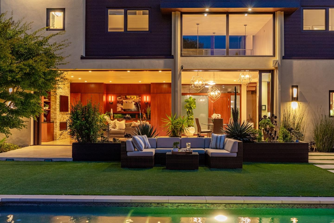
Sophisticated design meets resort-style indoor outdoor living in this healthy-home, Green Point-rated residence on 1 acre, less than 2 miles from Los Altos Village. Purpose-built around healthy living, sustainability, wellness, and family living. The open great room soars beneath 17' ceilings, with African Sapele cabinetry, limestone, a ledgestone fireplace, and a 30-foot retractable glass wall opening fully to the backyard. Four true sleep sanctuaries include a main-level primary suite with steam shower and private terrace, plus three upstairs en-suites with 12' ceilings and mahogany floors. Poolside theater, tucked-away office, and a full bath off the pool serve swimmers and tennis players alike. Amenities include a solar-heated pool, spa, full-size tennis court, orchard, and organic garden beds. Low-VOC materials, HEPA filtration, whole-house water filtration, triple-pane windows, and 13.3 kW solar complete this rare offering minutes from acclaimed Los Altos schools.

4
beds

6
baths

3,671 Sq.Ft. LIVING AREA

1 Acres lot

Gary Campi

Gary Campi

Features & Amenities

Interior

  • total bedrooms4
  • Total bathrooms6
  • full bathrooms5
  • half bathroom1
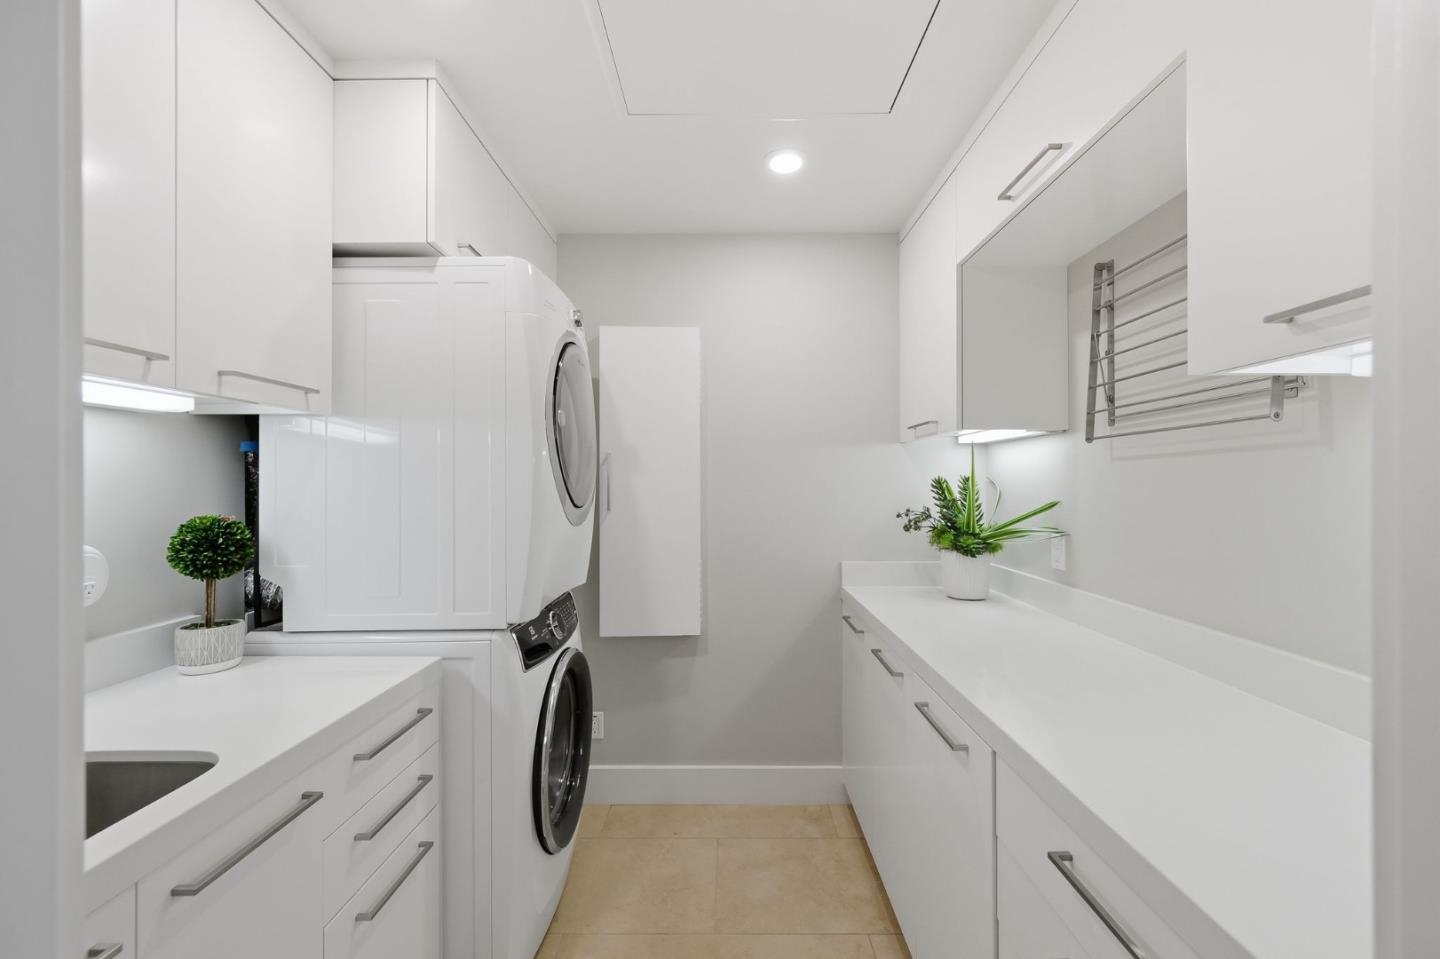
  • Laundry room Tub Sink, Inside
  • Flooring Hardwood, Tile
  • Fireplace Family Room
  • APPLIANCES Dishwasher, Oven Double, Refrigerator, Washer Dryer
  • other interior Features Air Purifier, High Ceiling, Video Audio System, Walkin Closet

Area & Lot

  • Status For Sale
  • Living Area3,671 Sq.Ft.
  • Total Area3,671 Sq.Ft.
  • Lot Area1 Acres
  • MLS® IDML82059479
  • TypeResidential
  • YEAR BUILT2013
  • NeighborhoodLos Altos Hills
  • Elementary SchoolLoyolaElementary
  • Middle SchoolGeorginaPBlachIntermediate
  • High SchoolLosAltosHigh_1
  • School DistrictMountainViewLosAltosUnionHigh

Exterior

  • STORIES2
  • Garage Space3.0
  • water SourcePublic
  • utilitiesPublic Utilities, Water Public
  • PoolHeated, Pool Spa Combo
  • roofFlat
  • parkingAttached Garage, Off_Street Parking
  • HEAT TYPEIndividual Room Controls, Other
  • AIR CONDITIONINGCentral Forced Air
  • SubstructureConcrete Perimeterand Slab

Financial

  • Sales Price$13,800,000
  • Zoning RA
View Virtual Tour

Los Altos Hills

Tranquil estates surrounded by sweeping views and open space—just minutes from Silicon Valley.

Explore

Follow Us On Instagram