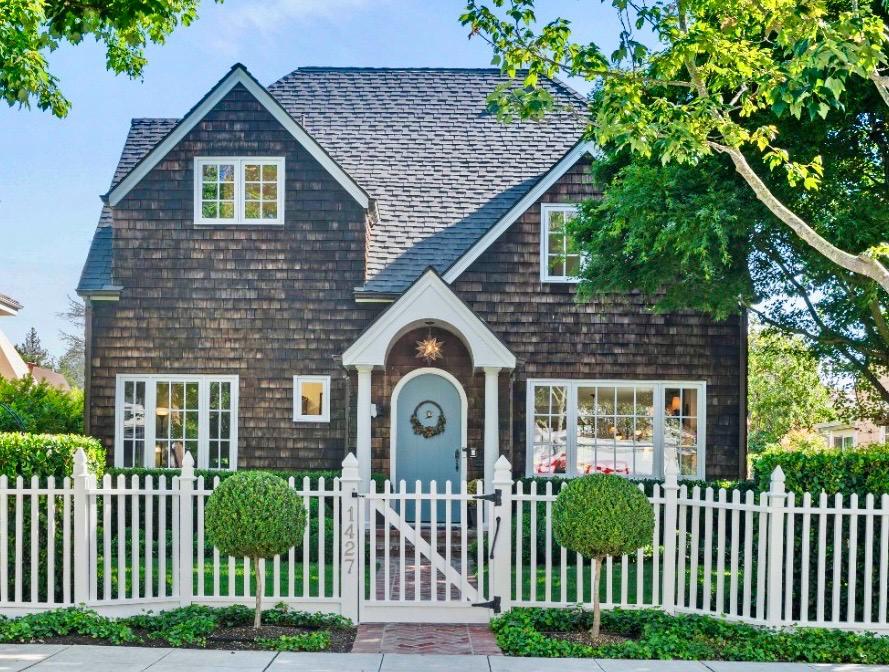
Property photo 1
Listed by Compass, Heng Seroff Group, Listing Contact: 650-690-2858
4 Beds
4 Baths
3,030 sqft

$5,565,000

1427 Byron ST, Palo Alto CA, 94301

Price per sqft$1,836.63
Built in1935
Property size3,030 sqft
Property typeResidential

Overview

Sold

Listed May 14, 2026

Updated 8 days ago

A rare opportunity to own a one-of-a-kind Professorville home where storybook charm meets refined design. Set behind a white picket fence on a tree-lined street, this exceptional home blends timeless character with high-end finishes & modern functionality. The spacious living room with fireplace flows seamlessly into a custom designed kitchen, featuring a Viking range with pot filler, butcher block island with prep sink, tile backsplash to the ceiling, farmhouse sink, bay window, generous storage & a large eating area. Designer touches are found throughout, including Colefax & Fowler wallpaper & custom paneling. The primary suite offers 2 walk-in closets & a luxurious bath with dual vanities, jetted tub & steam shower. Additional spaces include a top-floor retreat with skylight & window seat, lower-level suite, office & home theater. The professionally designed yards are inspired by European gardens, featuring lawns, hedging & spa. A finished garage with epoxy floors & side street access allows a short walk to Walter Hays Elementary. Modern amenities are found throughout, including two car chargers, central vacuum & smart home features that enhance comfort & easy living. Served by top schools including Palo Alto High, this home offers a rare blend of charm, design & location.

Additional information

MLS® ID
ML82046101

Interior Features

Bedrooms
4
Bathrooms
4
Fireplace
Yes
Cooling
Yes
Heating
Yes
Basement
Yes

Exterior Features

Lot Size
0.13 Acres

Other Property Details

Garage
Yes
MLS provider logo

Listed by Compass, Heng Seroff Group DRE:70010137,
Listing Contact: 650-690-2858 

All information deemed reliable but not guaranteed and should be independently verified. All properties are subject to prior sale, change or withdrawal. Neither listing broker(s) nor Campi Group | CA DRE# 00600311 shall be responsible for any typographical errors, misinformation, misprints and shall be held totally harmless.

The data relating to real estate for sale on this website comes in part from the Internet Data Exchange program of the MLS Listings, Inc. MLS system. Real estate listings held by brokerage firms other than Campi Group | CA DRE# 00600311 are marked with the Internet Data Exchange icon (a stylized house inside a circle) and detailed information about them includes the names of the listing brokers and listing agents.

©2026 MLS Listings, Inc. All rights reserved. 2026

Data last updated 1:31 PM UTC, 9/28/2026


Powered by Luxury Presence
